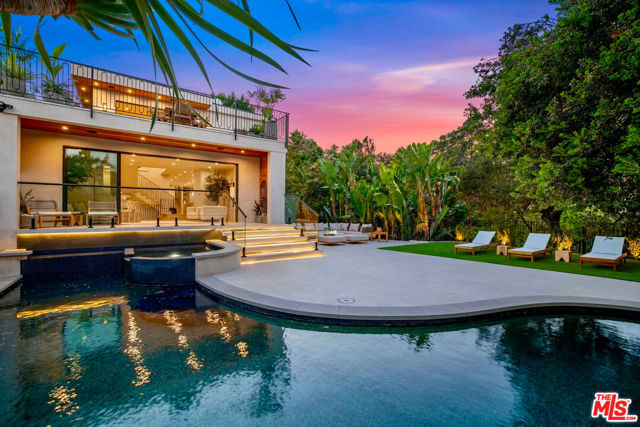
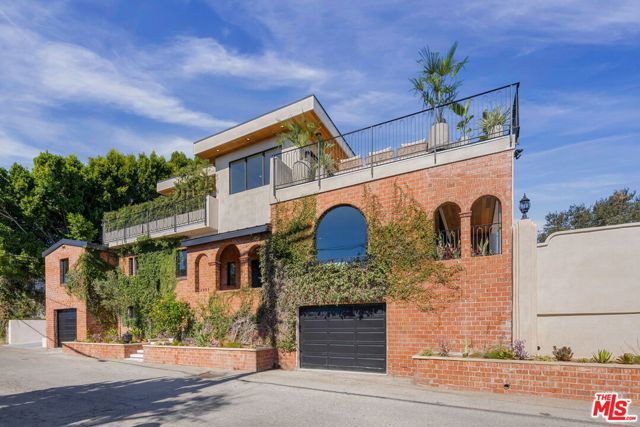
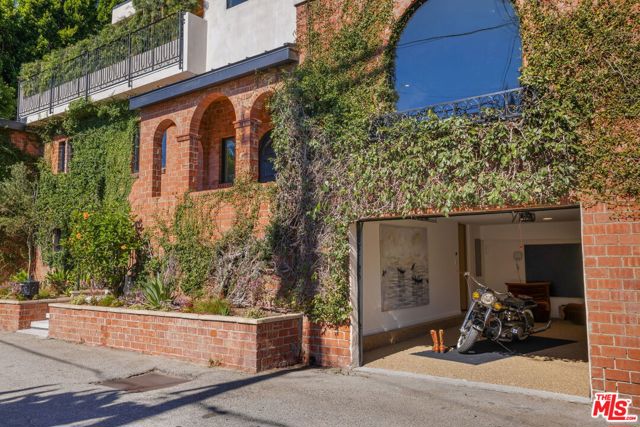
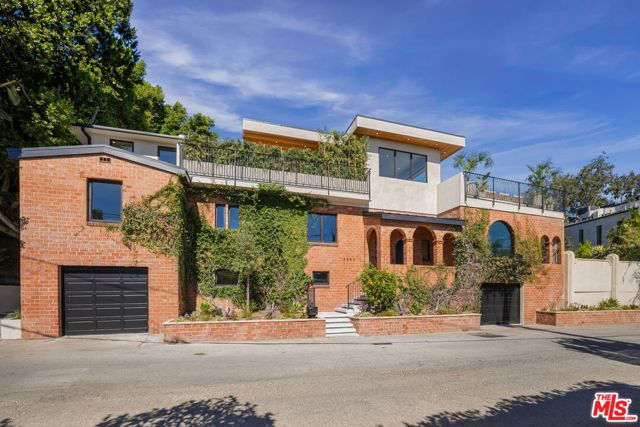
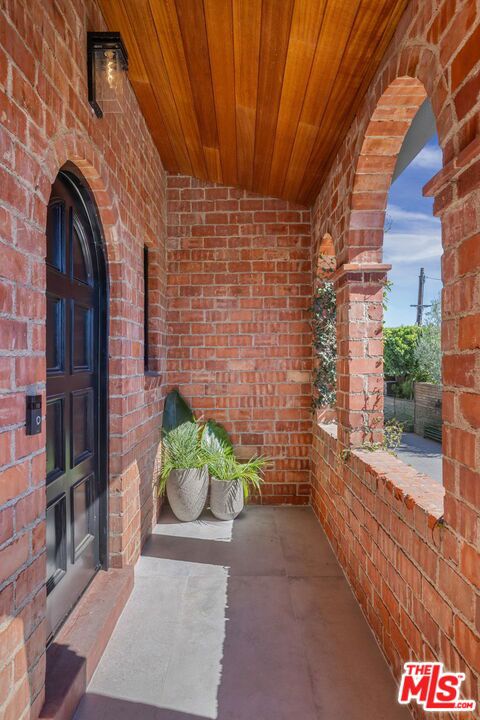
A Reimagined Hollywood Hills Oasis With Scenic Views. This meticulously transformed estate blends original architectural character, warm modern sophistication, and subtle Old Hollywood glamour. Perched within one of LA's most coveted enclaves, this hilltop escape pairs refined finishes with sweeping views and a soulful, individual aesthetic. A dramatic covered entry framed by original brick arches and an arched-wood door opens to a double foyer with custom railings, herringbone white oak floors, and a layered mix of original and contemporary details creating a relaxed California elegance. The light-filled living room features a statement arched picture window and retractable walls of glass, connecting to the outdoors, pool, and canyon beyond. Original brickwork lends timeless character, complemented by lush landscaping. An open dining area with wet bar captures canyon views and flows into the chef's kitchen, appointed with custom cabinetry, paneled appliances, an oversized waterfall island, and floating hood. Two ensuite bedrooms complete the main level, each featuring custom cabinetry, white oak doors, designer finishes, brass hardware, and views. A dramatic staircase illuminated by a sculptural stone chandelier ascends to the private primary level, where retractable glass walls and panoramic corner window frame a panoramic outlook spanning canyon, city, Downtown LA, and ocean. The expansive suite offers a private lounge, multiple seating areas, and two viewing decks inviting quiet evenings against the city lights. The bespoke dressing room features custom cabinetry, integrated LED lighting, and a dedicated glam station. Wrapped in travertine, the primary bath includes a floating oak vanity, integrated sinks, custom millwork, double shower, designer fixtures, private water closet, and a freestanding soaking tub capturing city views. The lower level offers two additional ensuite bedrooms, two separate garages, and a generous family and entertainment room with fireplace. French doors open to an intimate al fresco dining and lounge terrace framed by original brick architecture and a wood-burning fireplace. Mature landscaping provides a secluded setting for relaxed gatherings. Outside, the property unfolds as a lush private oasis. A custom PebbleTec pool and spa are nestled among mature oak trees, layered tropical greenery, original brick archways, and subtle Art Deco-inspired details. Multiple lounge areas, fire pits, and canyon views create an immersive ind